
- Home
- Gstaad chalets
- Destinations by country
- Europe
- Austria
- Belgium
- Bosnia
- Bulgaria
- Croatia
- Adriatic Coast
- Adriatic Korcula
- Brac
- Ciovo
- Croatia
- Dubrovnik
- Dubrovnik Riviera
- Gornji grad – Medve??ak
- Hvar
- Iovo Island
- Istria
- Krk
- Losinj
- Mljet
- Opatija Riviera
- Pag
- PrimorjeGorski Kotar County
- Sibenik Riviera
- Split
- Split Riviera
- Splitskodalmatinska zupanija
- Trogir Riviera
- Vis
- Zadar
- Zadar Region
- Zagreb
- Cyprus
- Denmark
- Finland
- France
- Alpe d Huez
- Antibes
- Auvergne Rhone Alpes
- Bordeaux
- Cannes
- Cannes Area
- Chamonix
- Corsica
- Courchevel
- French Alps Ski Resorts
- Les Arcs / Bourg-St-Maurice
- Les Gets
- Loire Valley
- Luberon
- Megeve
- Meribel
- Morzine
- Nice
- Normandy
- NouvelleAquitaine
- Occitanie
- Paris
- Provence
- Provence Alpes Cote Dazur
- Saint Tropez
- Saint Tropez Area
- Saint-Gervais
- Saint-Jean-Cap-Ferrat
- Tignes
- Val d’Isere
- Val Thorens
- Greece
- Israel
- Italy
- Malta
- Montenegro
- Norway
- Poland
- Portugal
- Romania
- Slovenia
- Spain
- Switzerland
- United Kingdom
- USA and Canada
- Canada
- Hawaii
- USA
- Arizona
- Asheville
- Aspen
- Austin
- Blue Ridge
- Boston
- Breckenridge
- California
- Cape Cod
- Chicago
- Cocoa Beach
- Colorado
- Columbus
- Dallas
- Disney
- Encinitas
- Flagstaff
- Florida
- Florida Keys
- Florida Panhandle
- Fort Lauderdale
- Hawaii
- Houston
- Idaho
- Lake Michigan Shore
- Lake Tahoe
- Los Angeles
- McCall
- Miami Beach
- Myrtle Beach
- Napa Valley
- Nashville
- Nevada
- New Orleans
- New York
- New York City
- Orlando
- Palm Beach
- Palm Springs
- Park City
- Phoenix
- Port Aransas
- Reno
- San Antonio
- San Diego
- San Francisco Bay
- Scottsdale
- Seattle
- Sedona
- Smoky Mountains
- Tampa Bay
- Telluride
- Tennessee
- Texas
- The Berkshires
- The Hamptons
- Traverse City
- Tucson
- Utah
- Vail & Beaver Creek
- Washington
- Washington DC
- Latin America
- Caribbean
- Australia and Oceania
- Asia
- Africa
- Europe
- Map
- For Sale
- Triangle Luxury for Investors
- Rent to buy / Buy to rent
- Properties for sale : Switzerland
- properties for sale : Greek Islands
- properties for sale : France
- properties for sale : Italy
- properties for sale : Portugal
- properties for sale : Croatia
- properties for sale : Dubai
- properties for sale : Cyprus
- Partners
- B2B Villa Tracker
- Join us
- Media
- Faq
- About us
- Contact
ANY QUESTIONS? CALL or Whatsapp : +41 79 489 70 21
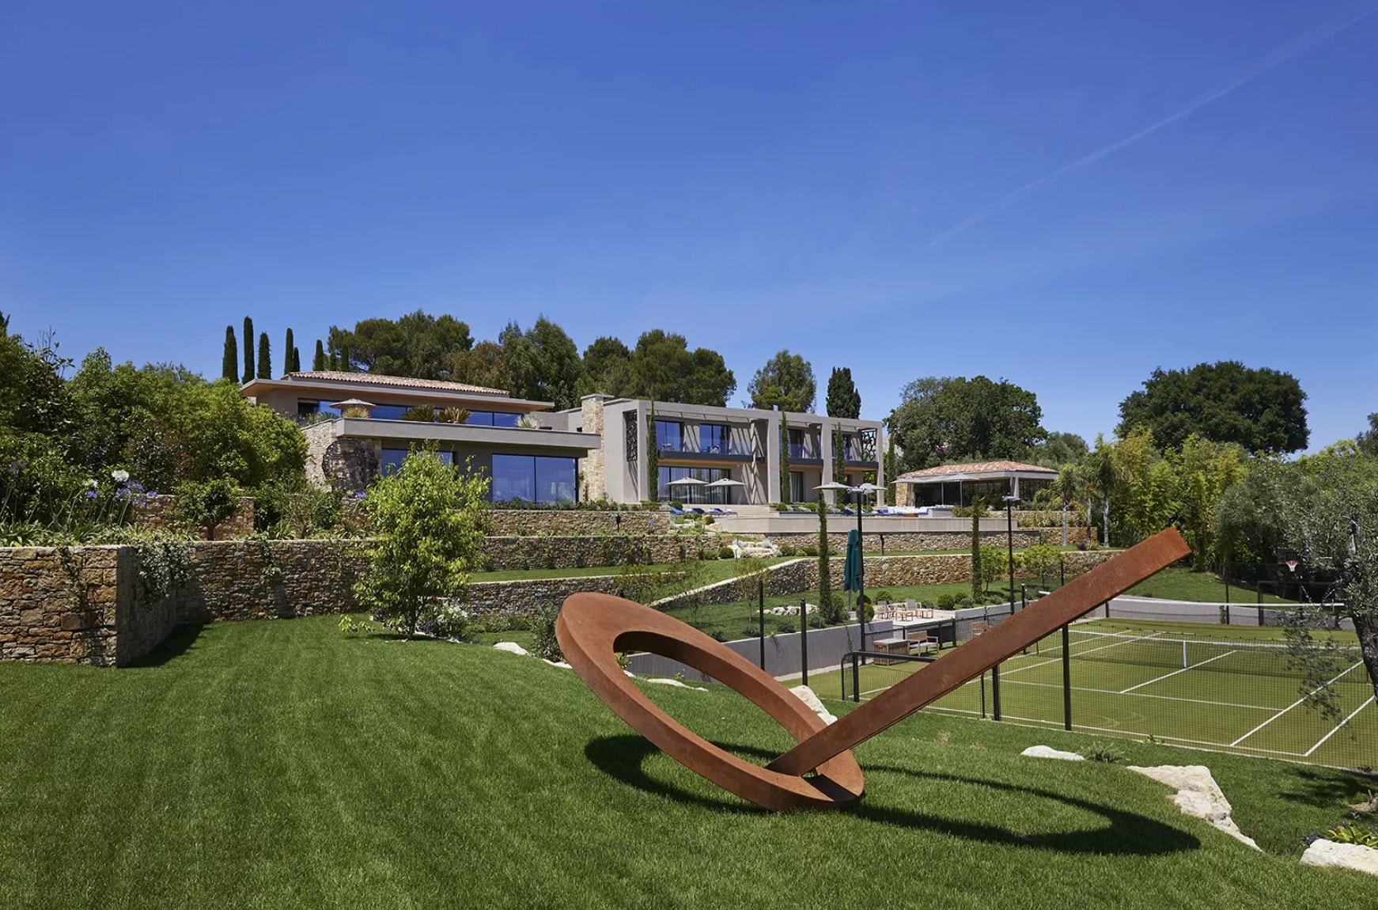
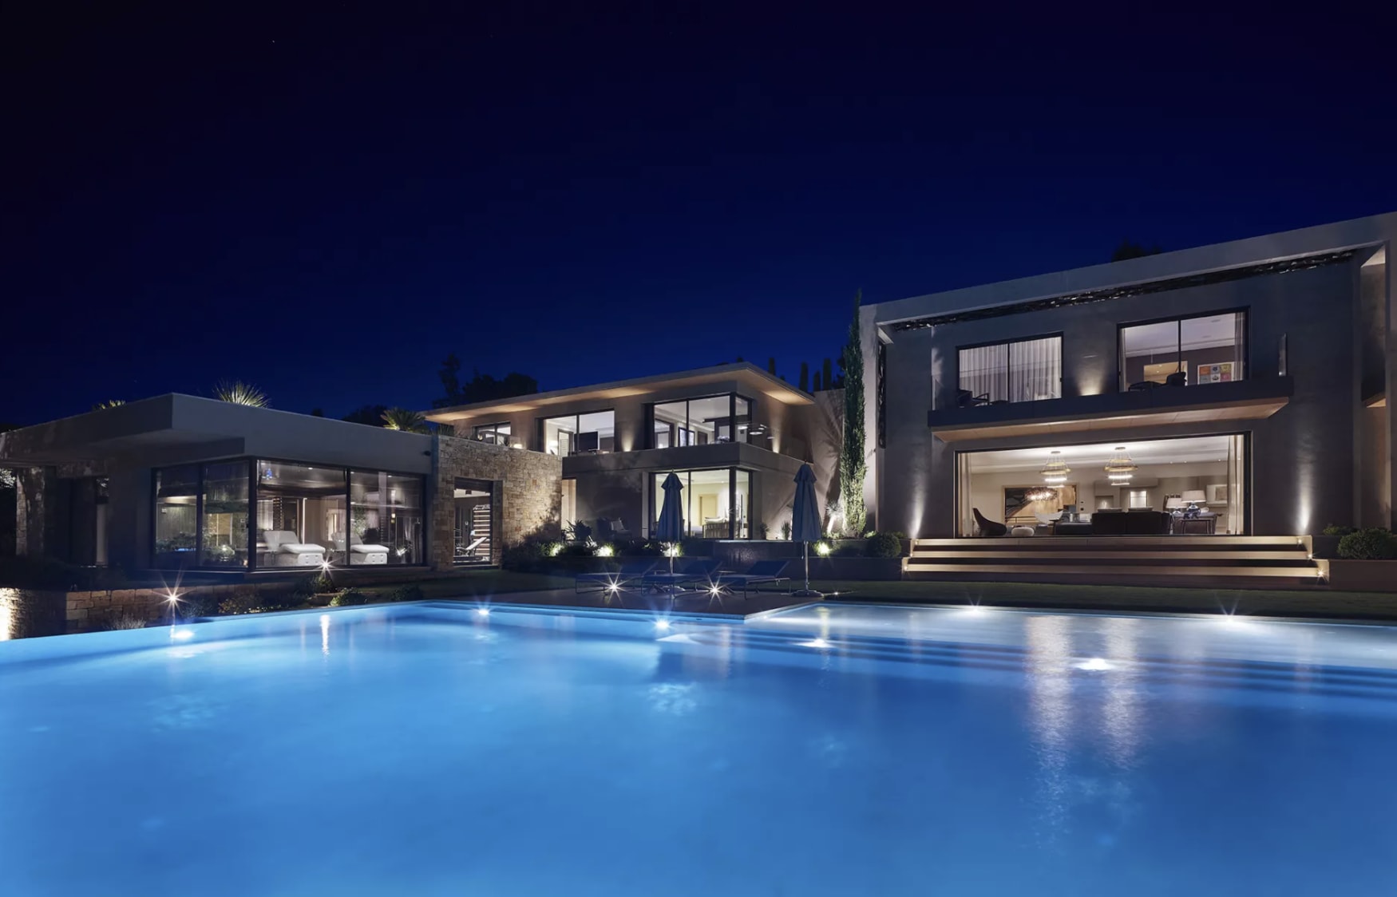
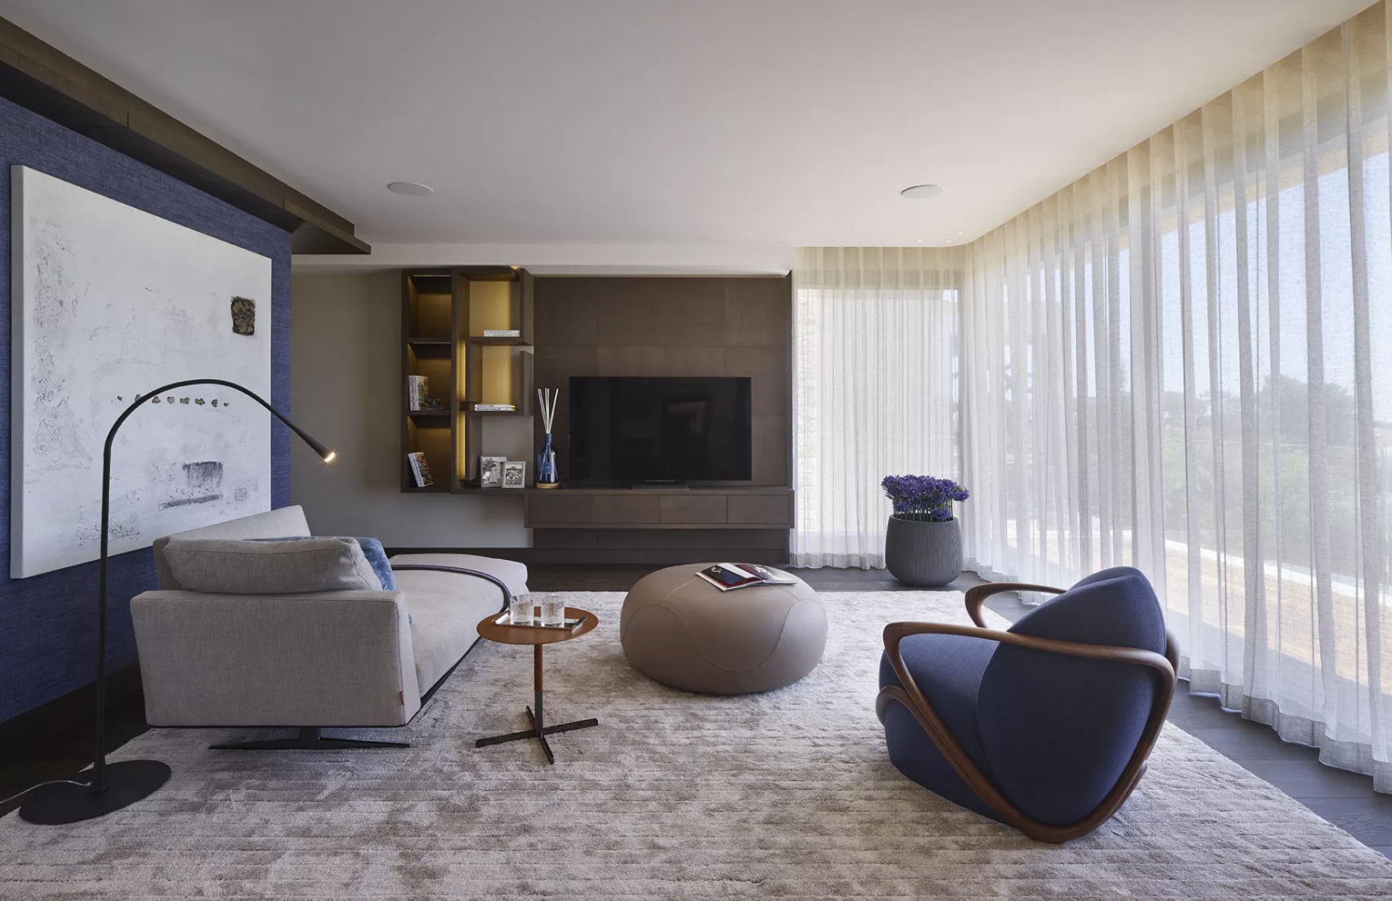
Located in Mougins, this stunning villa is settle on a plot of 7583.00 m². This estate consists of a main villa with pool house, swimming pool, tennis court and a guest villa.
The main villa has a living area of
The ground floor of
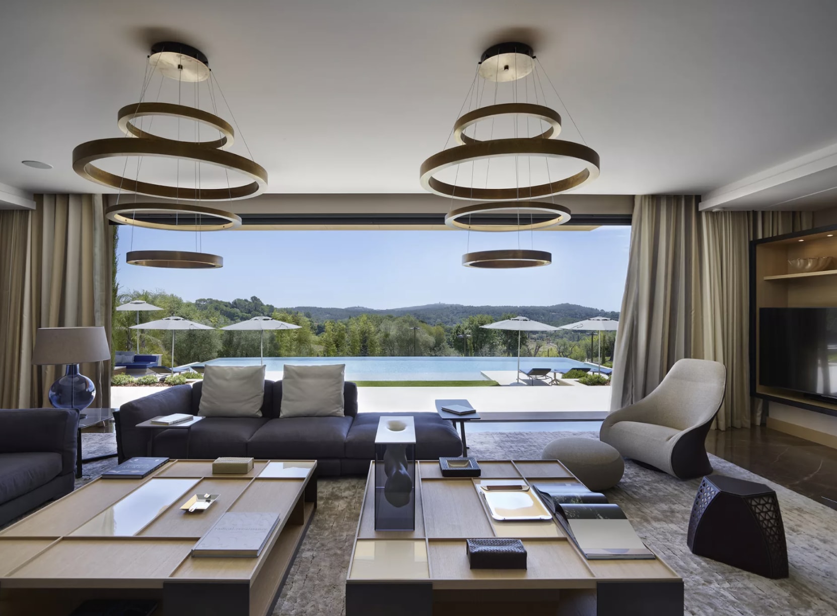
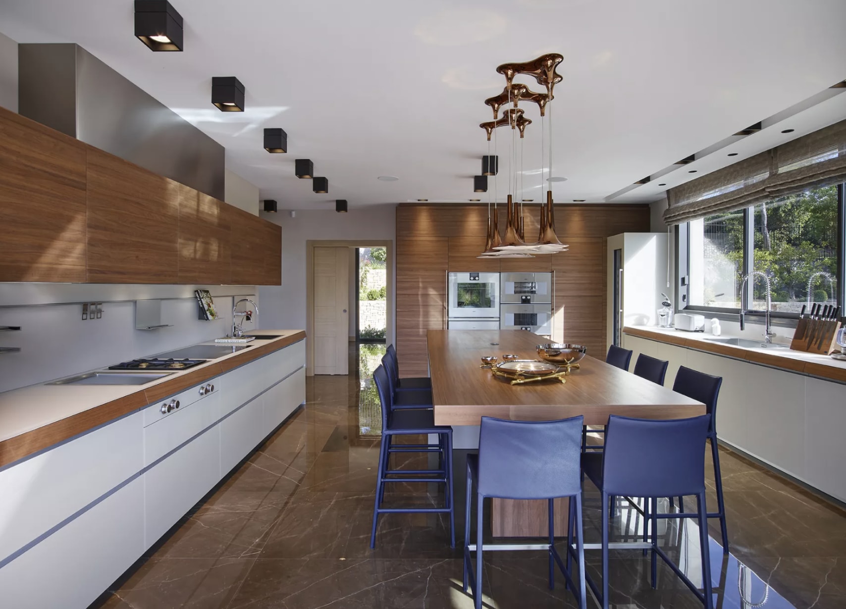
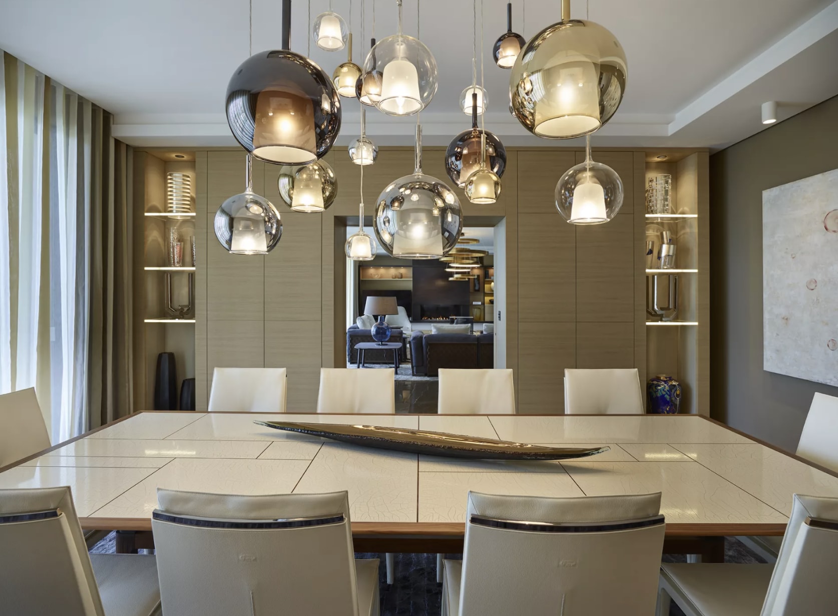
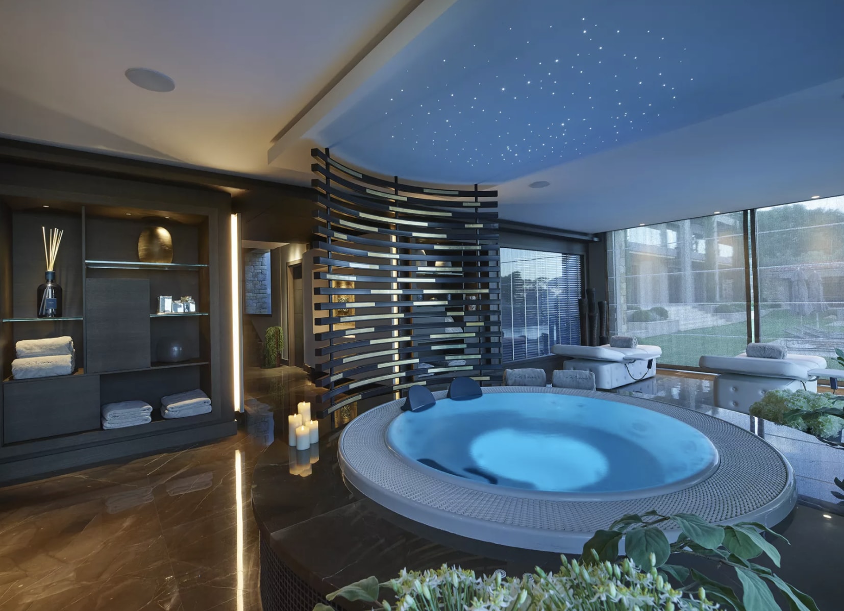
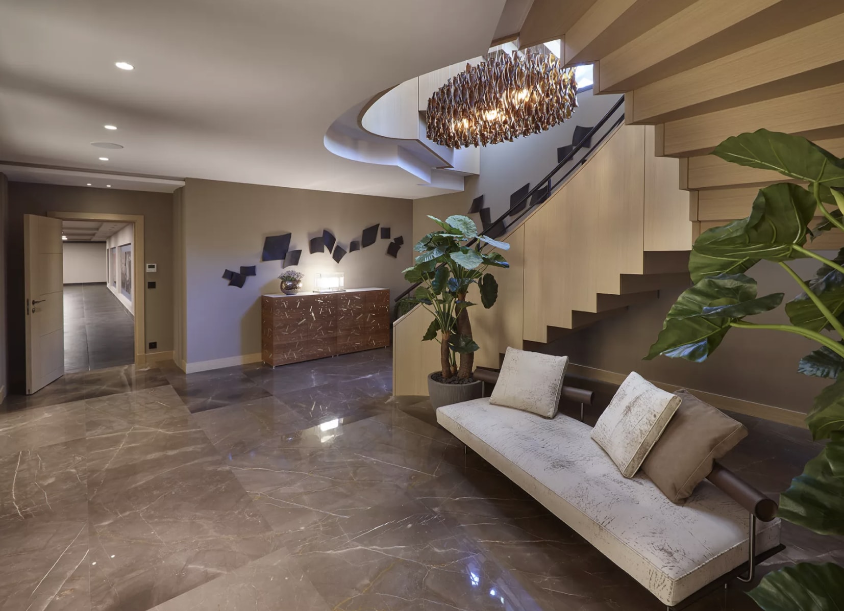
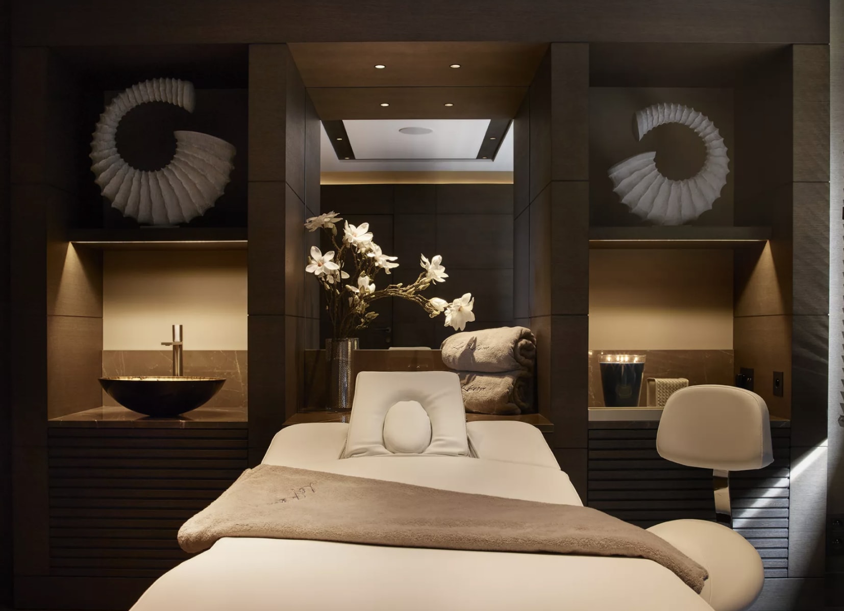
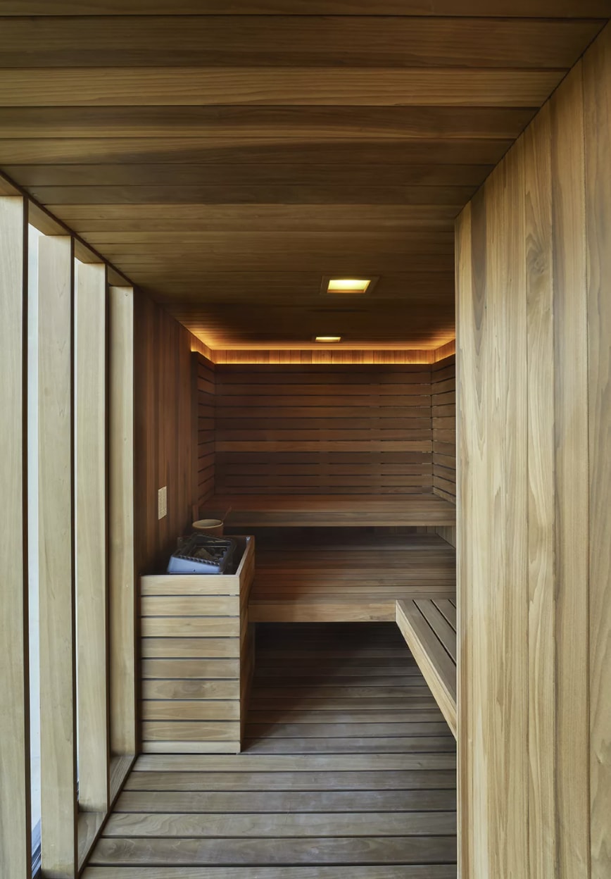
A living room with fireplace, a dining room, a TV room, an entrance hall with a monumental staircase, a master bedroom with a bathroom and dressing room, a cloakroom with guest toilet, an office, home cinema, a spa with bathroom massage, sauna, hammam, jacuzzi, relaxation area, changing room, toilet, shower and fitness. This level also includes a kitchen and a pantry. A service staircase allows staff to circulate between this office and the staff area in the basement.
The upper floor of
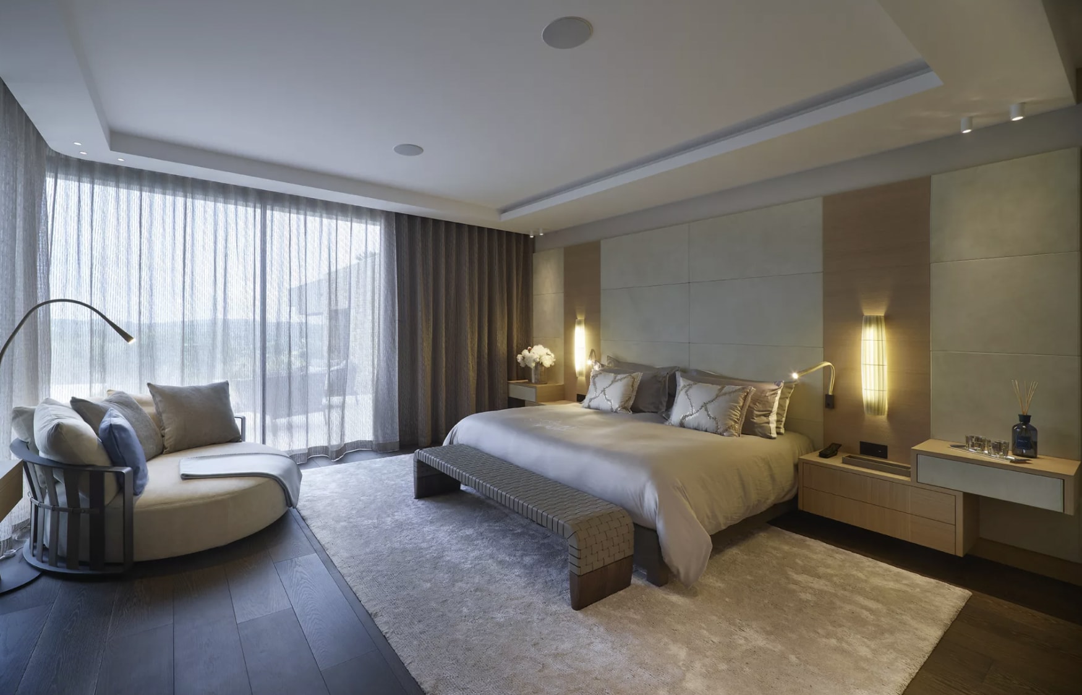
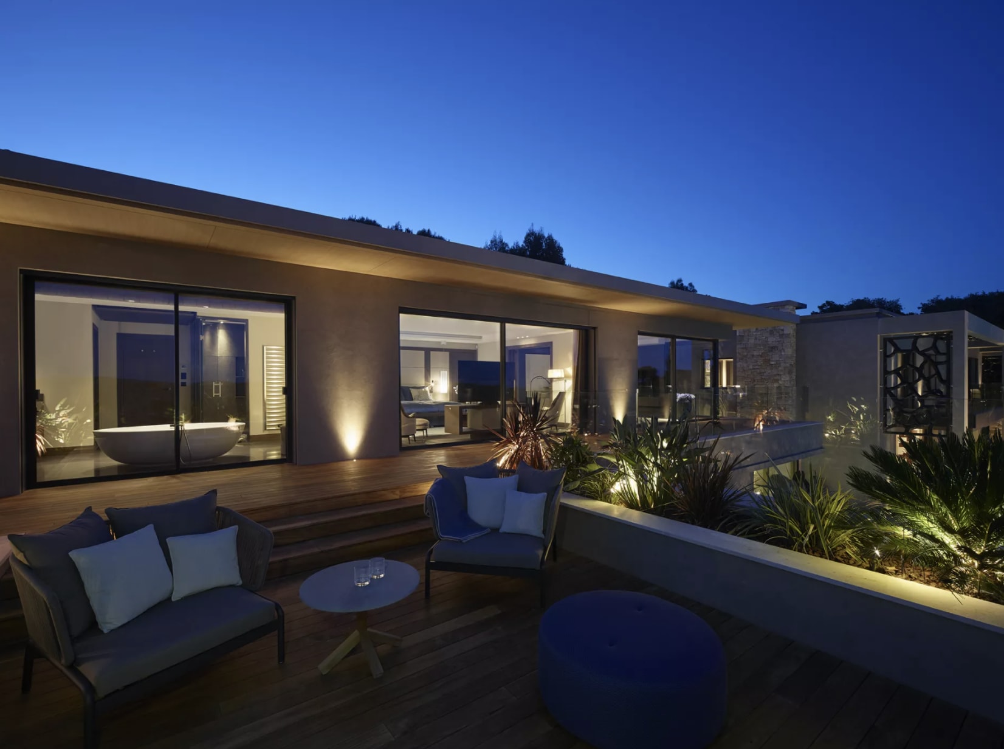
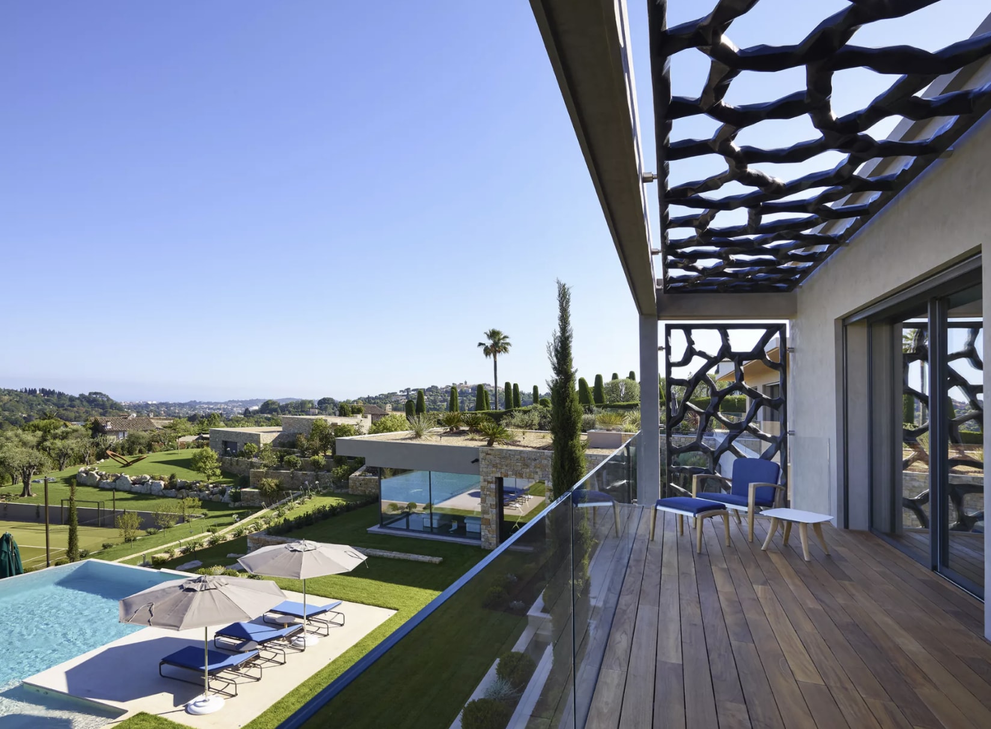
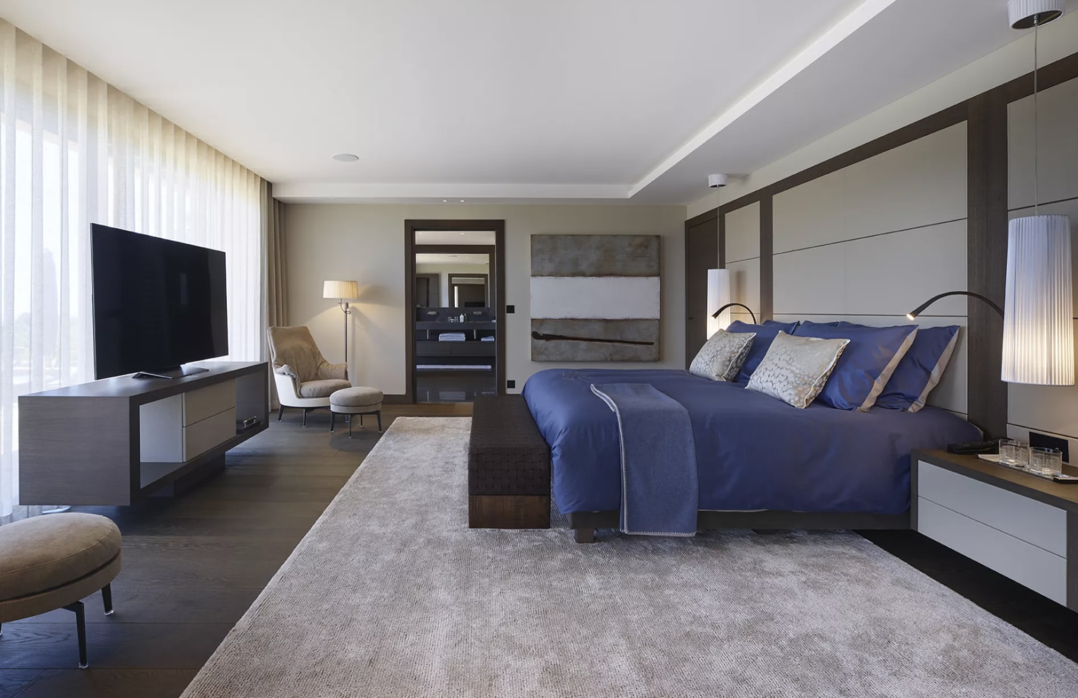
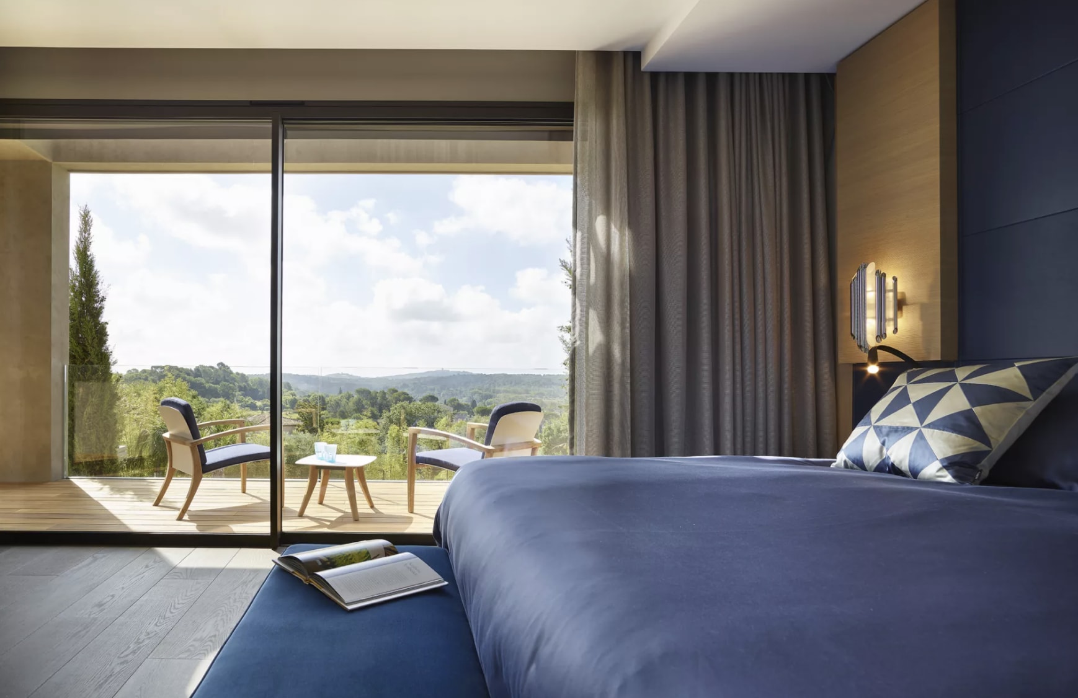
A master bedroom with separate living room, bathroom, dressing rooms, 5 bedrooms with bathroom and dressing room each, as well as a linen room for the first floor. A 64 m² terrace overlooks the master area. The five bedrooms also open onto terraces.
The basement has the following rooms on a living area of
2 bedrooms + 2 staff bathrooms 1 and 2, a caretaker's apartment, a wine cellar, a laundry room with professional equipment.
The property also has a guest villa of 80m², composed of 2 bedrooms with bathroom and dressing room each, a kitchen and a living room.
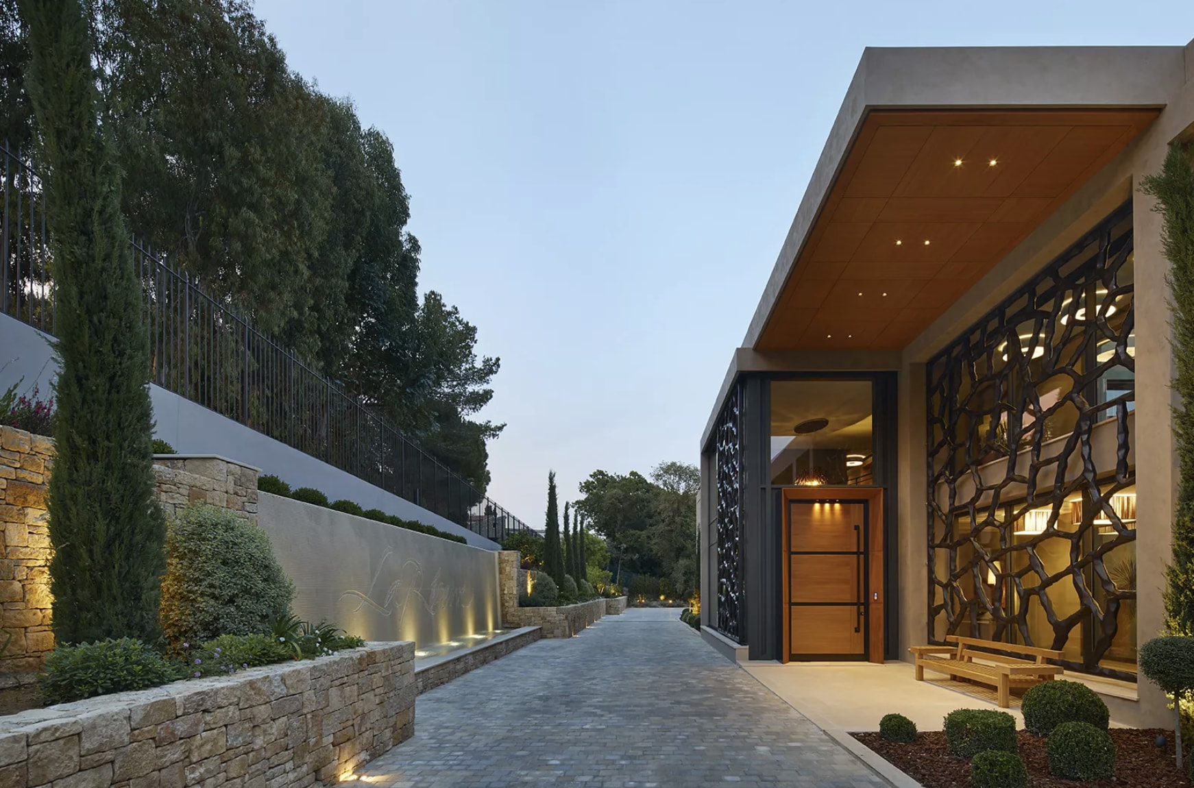
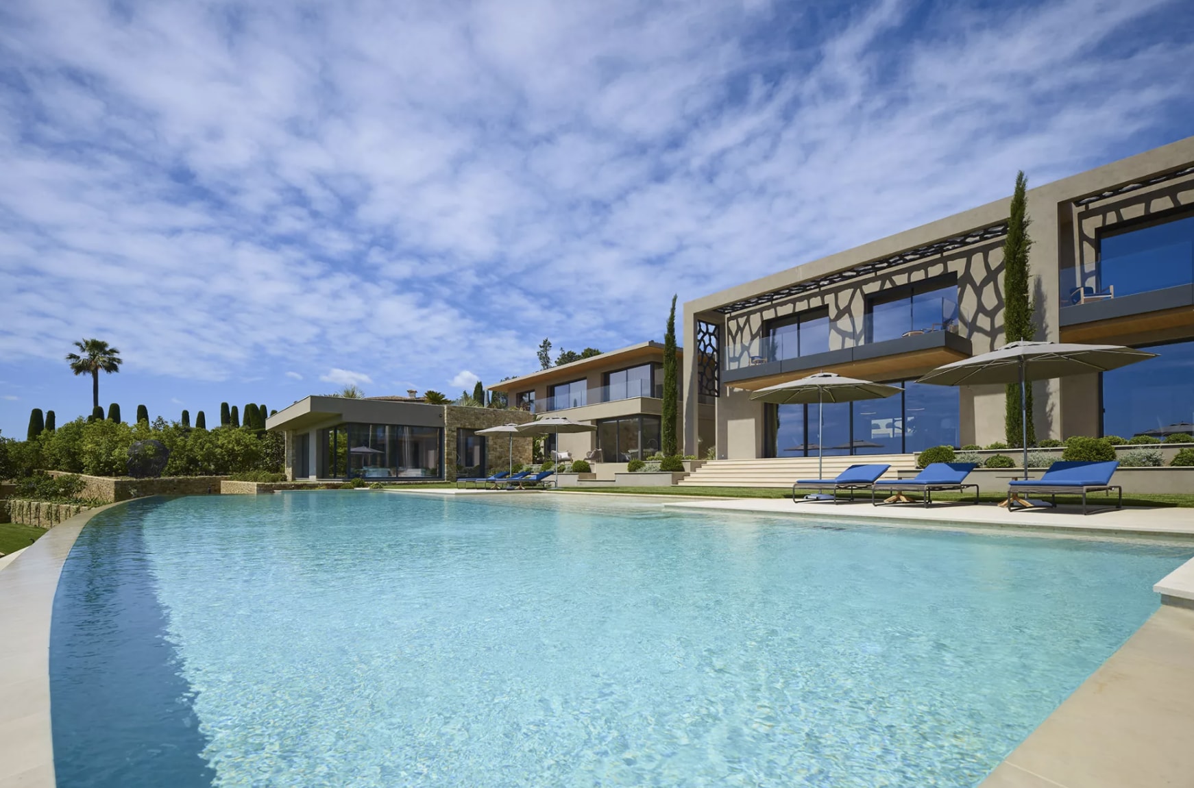
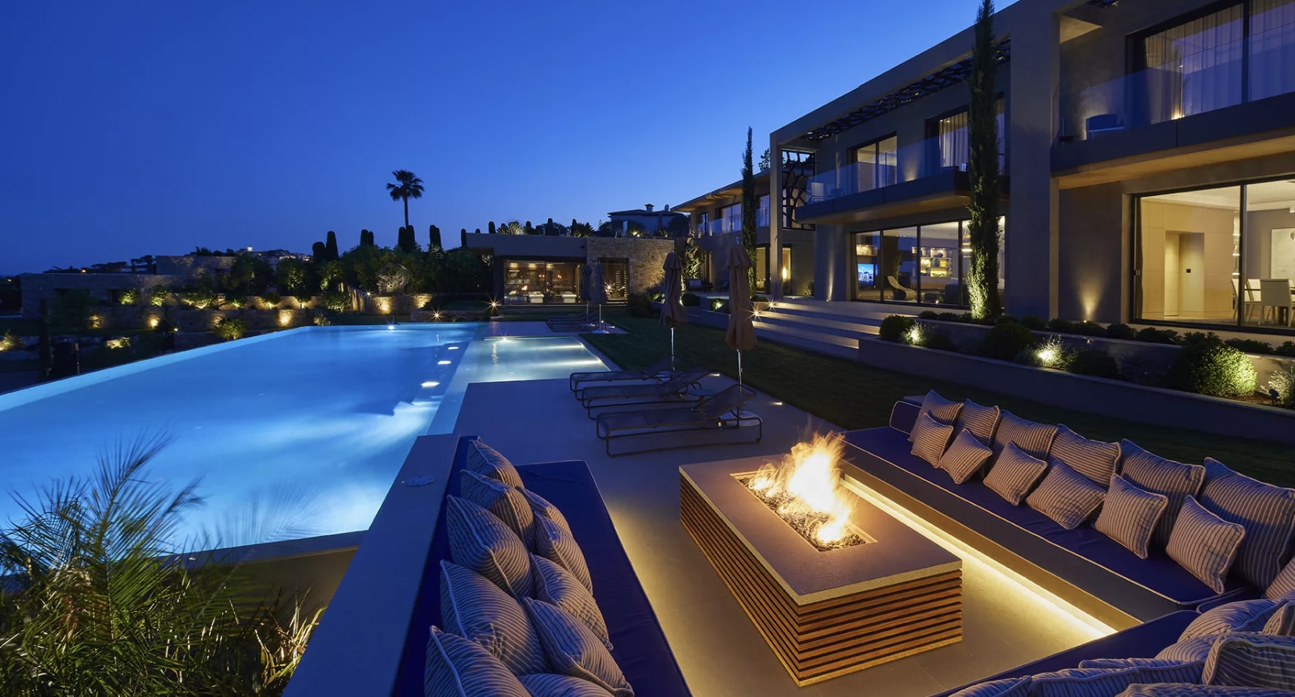
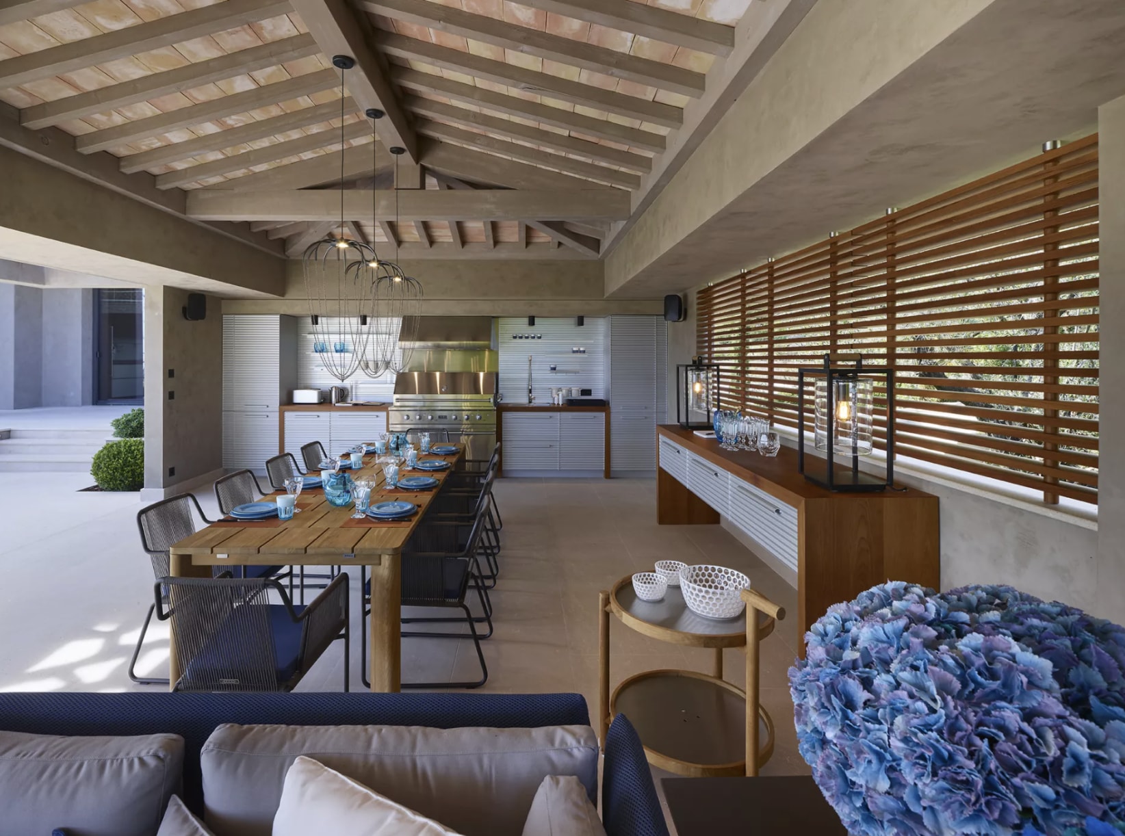
Outside, the villa has a heated infinity pool (of 20m x 6.50m) adjoining a 100 m² terrace, a pool house with summer kitchen, a terrace with an outdoor gas fireplace, a pool with 12 meter llong waterfall at the main entrance of the villa, an infinity pool next to the living room, a synthetic turf tennis court for competition and a game of bowls. Numerous freestone terraces shape the land. Part of the facades is in stone and the rest in lime-based plaster. A stone paved road allows circulation in the property.
The villa is equipped with Crestron home automation, a Sonos system with speakers embedded in the ceilings as well as an alarm system made up of detectors, infrared barriers, video surveillance.
AREAS
Level Basement
1 Maintenance room, 1 Garage, 1 Maid's room (13.71 m²), 1 Bathroom, 1 Maid's room (14.14 m²), 1 Bathroom, 1 Lavatory, 1 Cellar | Wine cellar, 1 Hall (42.79 m²), 4 Terraces (203.21 m²)
Level Ground floor
1 Entrance (23.06 m²), 1 Gallery (33.47 m²), 1 Equipped kitchen (41.35 m²), 1 Root cellar (14.31 m²), 1 Living-room (22.64 m²), 1 Dining room (33.63 m²), 1 Living-room (91.94 m²), 1 Locker, 1 Lavatory, 1 Study (15.92 m²), 1 Home cinema (29.69 m²), 1 Master bedroom (32.85 m²), 1 Walk-in closet (16.8 m²), 1 Bathroom / Lavatory, 1 Spa (68.48 m²), 1 Exercise room (18.21 m²), 1 Locker, 1 Hammam, 1 Sauna, 6 Terraces (176.57 m², 1 Pool house
Level 1st
1 Bedroom (23.47 m²), 1 Bathroom / Lavatory, 1 Bedroom (31.58 m²), 1 Bathroom / Lavatory, 1 Bedroom (27.43 m²), 1 Bathroom / Lavatory, 1 Bedroom (29.51 m²), 1 Bathroom, 1 Bedroom (31.56 m²), 1 Bathroom, 1 Linen room, 1 Master bedroom (28.14 m²), 1 Living-room (37.72 m²), 1 Bathroom / Lavatory (21.7 m²), 1 Walk-in closet (26.59 m²), 4 Terraces (111.57 m²)
Guest building - Level Ground floor
1 Lobby (14.01 m²), 1 Kitchen, 1 Living-room, 1 Bedroom, 1 Bathroom / Lavatory, 1 Bedroom, 1 Bathroom
Caretaker apartment - Level Basement
1 Bedroom (10.99 m²) | Caretaker bedroom, 1 Bathroom (6.86 m²), 1 Room (37.22 m²), 1 Laundry room (19.97 m²)
DETAILS
18 Beds
Area : 1209.95 m²
Total area : 1290 m²
Orientation : South East West
View : Unobstructed Sea Countryside
Hot water : Hot water tank
Heating : Heat pump Underfloor Individual
Style : Moderne
Built in : 2017
Renovation year : 2017
Standing : Housing estate
SERVICES
Air-conditioning, Caretaker house, Lift, Swimming pool, Sauna, Spa, Tennis court, Fireplace, Home automation, Double glazing, Internet, Electric shutters, Outdoor lighting, Alarm system, Caretaker, Electric gate, Video security, Jacuzzi, Furnished, Irrigation sprinkler, Barbecue, Disabled access, Fire alarm system, Common laundry, Safe, Intercom, Security door, Freezer, Stove, Iron, Oven, Microwave oven, Washing machine, Dishwasher, Linens, Hob, Refrigerator, Hair dryer, Clothes dryer, Television, Tableware.
Related listings
 For sale , Gstaad area
PLEASANT APARTMENT LOCATED IN SAMEDAN
 For sale , Gstaad area
Gstaad – “Paradise view” Chalet
 Gstaad area
VERY NICE APARTMENT WITH FIREPLACE AND PANORAMIC VIEW
- Gstaad area
Heidi Chalet Alps-unique experience
- Gstaad area
VERY NICE APARTMENT WITH FIREPLACE AND PANORAMIC VIEW
- Gstaad area
ASTOUNDING CHALET WITH AN EXTENSIVE UNDERGROUND SPA
 Gstaad area
SWISS CLASSIC CHALET LOCATED IN SCHONRIED
 For sale , Gstaad area
NEWLY RENOVATED 3BR APARTMENT WITH BEAUTIFUL VIEWS
 Gstaad area
CAPTIVATING SWISS CHALET IN SCHONRIED
 Gstaad area
SWISS CHALET ON A HILL WITH GREAT VIEWS
- For sale , Gstaad area
PLEASANT SUITABLE CHALET WITH EXCELLENT MOUNTAIN VIEWS
 Gstaad area
4 BR PLEASING APARTMENT CLOSE TO SAANEN-EGGLI SKI LIFT
 Gstaad area
CHARMING CHALET IN SAANEN-GSTAAD WITH GREAT SCENERIES
 Gstaad area
MAGNIFICENT CHALET NEAR THE CENTRE OF THE VILLAGE
- For sale , Gstaad area
MARVELOUS WOODEN CHALET WITH WARM MOUNTAIN VIEWS
- Gstaad area
EXTREME STYLISH VILLA WITH BREATHTAKING SUNSET
- For sale , Gstaad area
PLEASANT SUITABLE CHALET WITH EXCELLENT MOUNTAIN VIEWS
 For sale , Gstaad area
ELEGANT COTTAGE VILLAGE CHALET IN ROSSINIÈRE
- Gstaad area
SUPREME BAUHAUS VILLA WITH HEART-STOPPING FEATURES
- Gstaad area
MAGNIFICENT HOLLY VILLA WITH GRAND INTERIORS
