
- Home
- Gstaad chalets
- Destinations by country
- Europe
- Austria
- Belgium
- Bosnia
- Bulgaria
- Croatia
- Adriatic Coast
- Adriatic Korcula
- Brac
- Ciovo
- Croatia
- Dubrovnik
- Dubrovnik Riviera
- Gornji grad – Medve??ak
- Hvar
- Iovo Island
- Istria
- Krk
- Losinj
- Mljet
- Opatija Riviera
- Pag
- PrimorjeGorski Kotar County
- Sibenik Riviera
- Split
- Split Riviera
- Splitskodalmatinska zupanija
- Trogir Riviera
- Vis
- Zadar
- Zadar Region
- Zagreb
- Cyprus
- Denmark
- Finland
- France
- Alpe d Huez
- Antibes
- Auvergne Rhone Alpes
- Bordeaux
- Cannes
- Cannes Area
- Chamonix
- Corsica
- Courchevel
- French Alps Ski Resorts
- Les Arcs / Bourg-St-Maurice
- Les Gets
- Loire Valley
- Luberon
- Megeve
- Meribel
- Morzine
- Nice
- Normandy
- NouvelleAquitaine
- Occitanie
- Paris
- Provence
- Provence Alpes Cote Dazur
- Saint Tropez
- Saint Tropez Area
- Saint-Gervais
- Saint-Jean-Cap-Ferrat
- Tignes
- Val d’Isere
- Val Thorens
- Greece
- Israel
- Italy
- Malta
- Montenegro
- Norway
- Poland
- Portugal
- Romania
- Slovenia
- Spain
- Switzerland
- United Kingdom
- USA and Canada
- Canada
- Hawaii
- USA
- Arizona
- Asheville
- Aspen
- Austin
- Blue Ridge
- Boston
- Breckenridge
- California
- Cape Cod
- Chicago
- Cocoa Beach
- Colorado
- Columbus
- Dallas
- Disney
- Encinitas
- Flagstaff
- Florida
- Florida Keys
- Florida Panhandle
- Fort Lauderdale
- Hawaii
- Houston
- Idaho
- Lake Michigan Shore
- Lake Tahoe
- Los Angeles
- McCall
- Miami Beach
- Myrtle Beach
- Napa Valley
- Nashville
- Nevada
- New Orleans
- New York
- New York City
- Orlando
- Palm Beach
- Palm Springs
- Park City
- Phoenix
- Port Aransas
- Reno
- San Antonio
- San Diego
- San Francisco Bay
- Scottsdale
- Seattle
- Sedona
- Smoky Mountains
- Tampa Bay
- Telluride
- Tennessee
- Texas
- The Berkshires
- The Hamptons
- Traverse City
- Tucson
- Utah
- Vail & Beaver Creek
- Washington
- Washington DC
- Latin America
- Caribbean
- Australia and Oceania
- Asia
- Africa
- Europe
- Map
- For Sale
- Triangle Luxury for Investors
- Rent to buy / Buy to rent
- Properties for sale : Switzerland
- properties for sale : Greek Islands
- properties for sale : France
- properties for sale : Italy
- properties for sale : Portugal
- properties for sale : Croatia
- properties for sale : Dubai
- properties for sale : Cyprus
- Partners
- B2B Villa Tracker
- Join us
- Media
- Faq
- About us
- Contact
ANY QUESTIONS? CALL or Whatsapp : +41 79 489 70 21
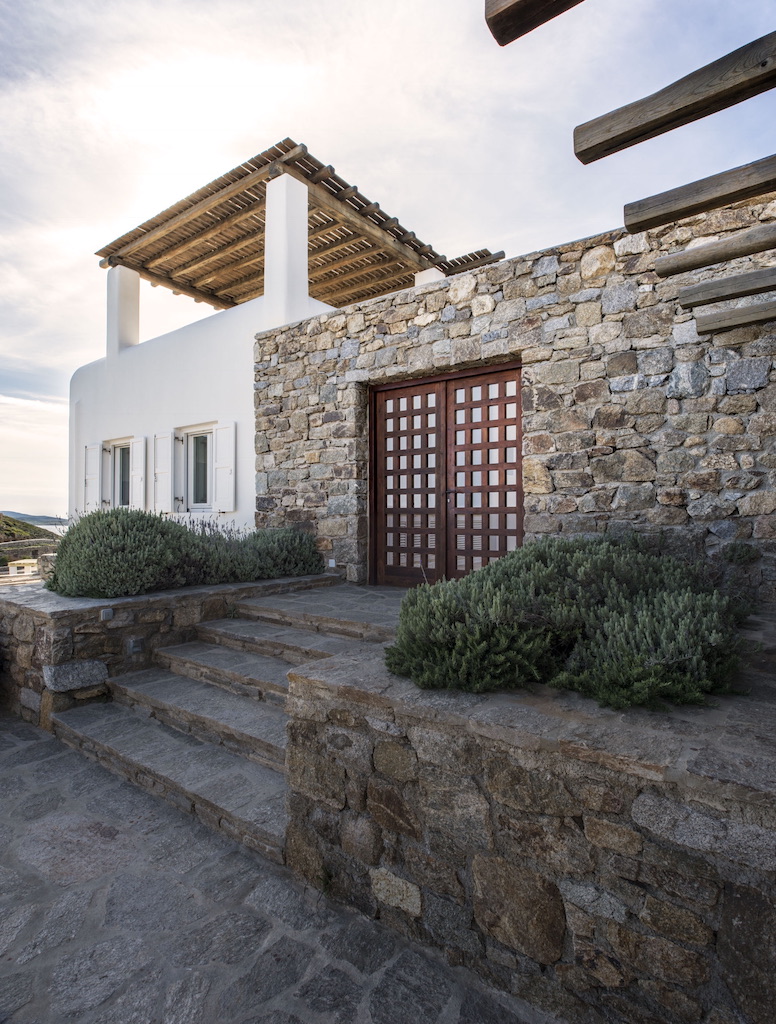
Perched on a wind-sheltered hill in Agios Ioannis, one of the most enviable locations in Mykonos, luxury villa is a stunning property, part of our Signature Portfolio, all set to host 16 guests for an island getaway. It is perfect for a group of friends or families with children as it is safe and very close to beaches as well as the town. This white-and-stone beauty is just 1km to Agios Ioannis Beach and very close to some of the most famous beaches on the island. Are you ready for the experience?
Outdoor Ambience
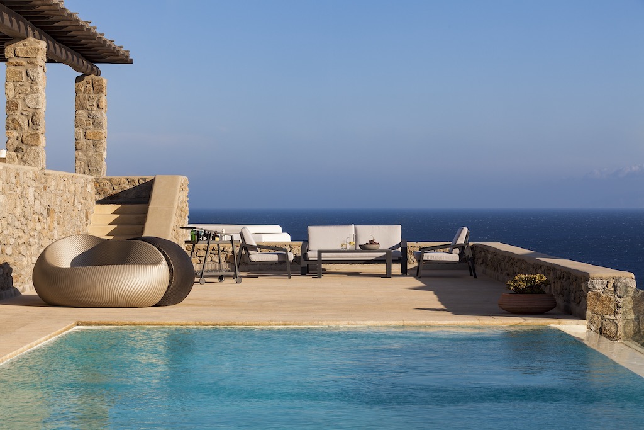
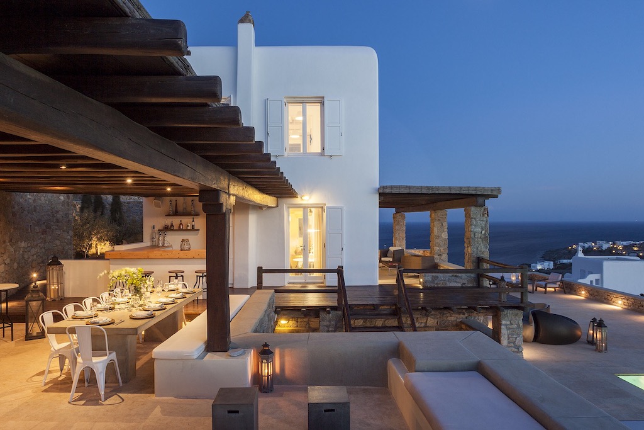
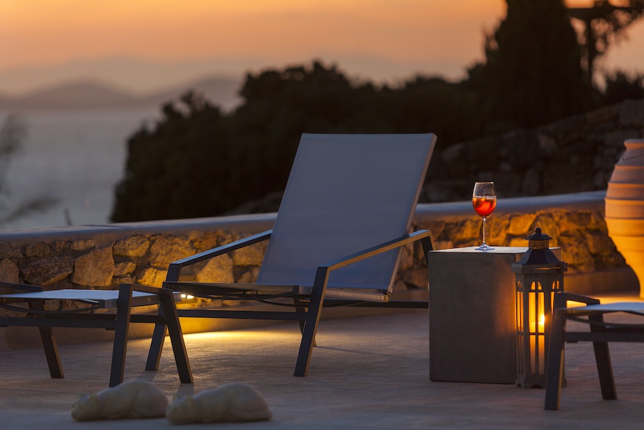
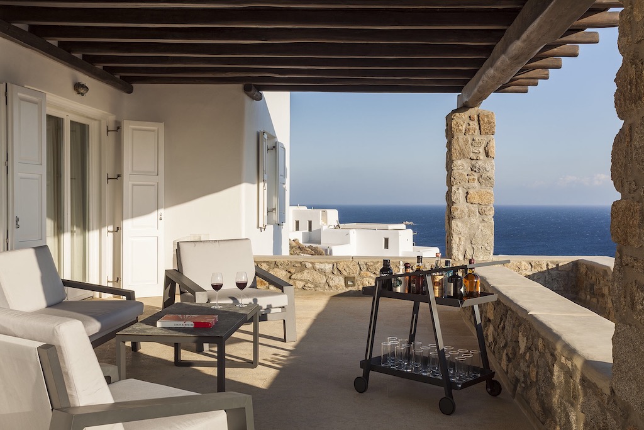
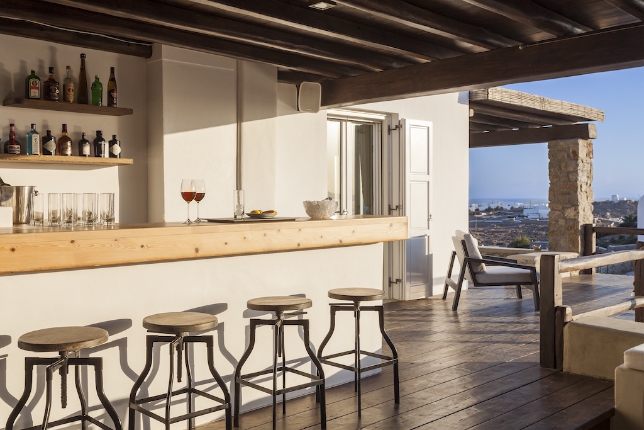
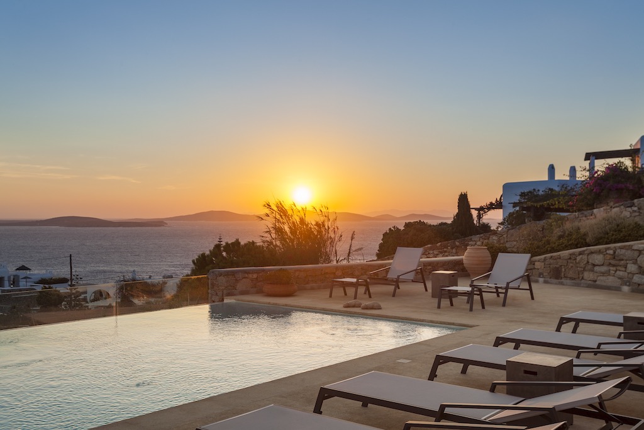
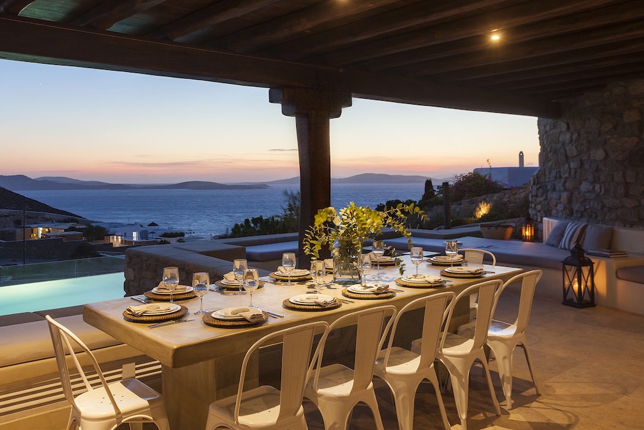
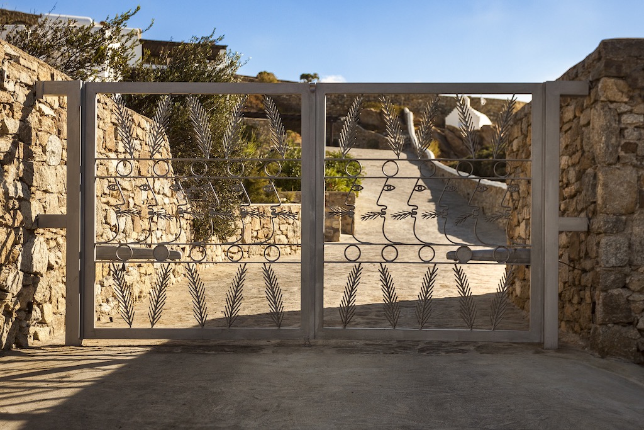
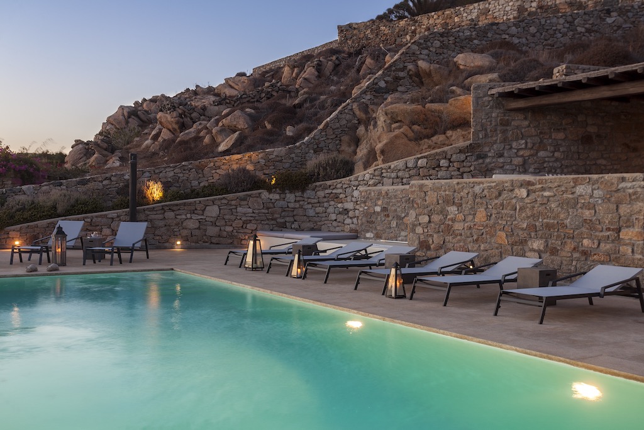
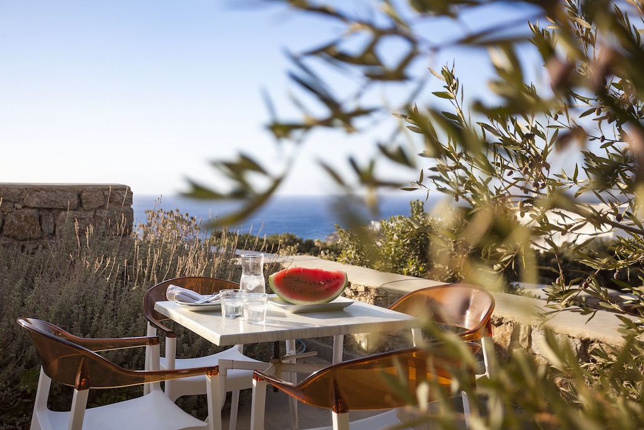
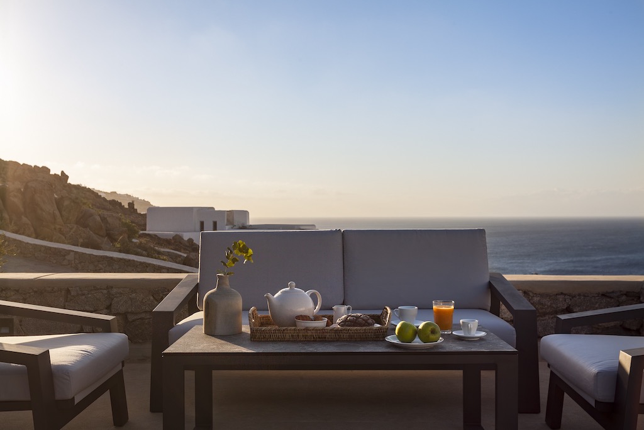
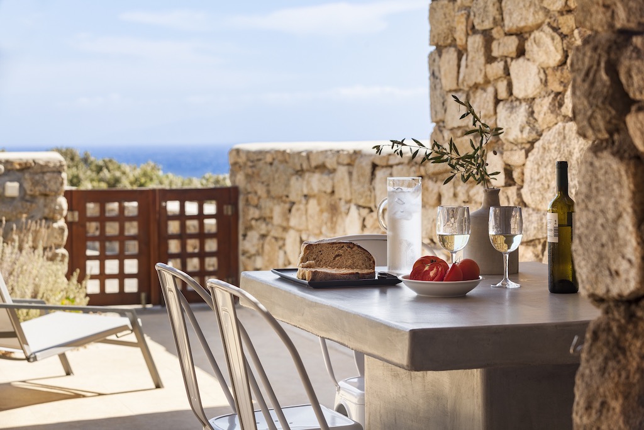
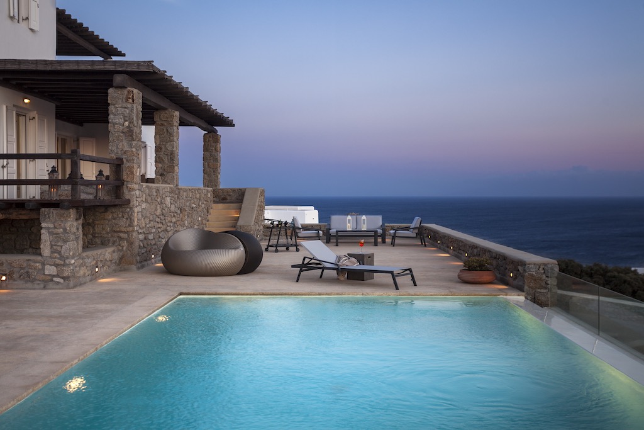
Situated in a gated estate along with two other - equally stunning - villas and an independent studio for the live-in staff, villa offers ample space for relaxation. Whatever your company, you are going to love the private pool terrace with the stunning sea and sunset views! Loungers, sun beds and a pool bar complete the charming scenery around the pool. Pamper your guests with a BBQ dinner at one of the pergola-shaded dining areas and when you feel like celebrating, a 70-bottle wine cooler and an outdoor music system are waiting for you to create a playlist and lounge as the sun melts in the sea!
Interior Design
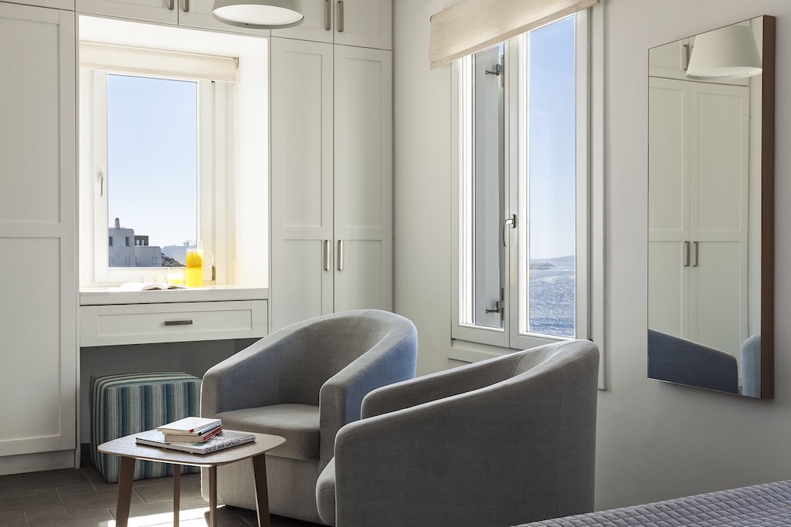
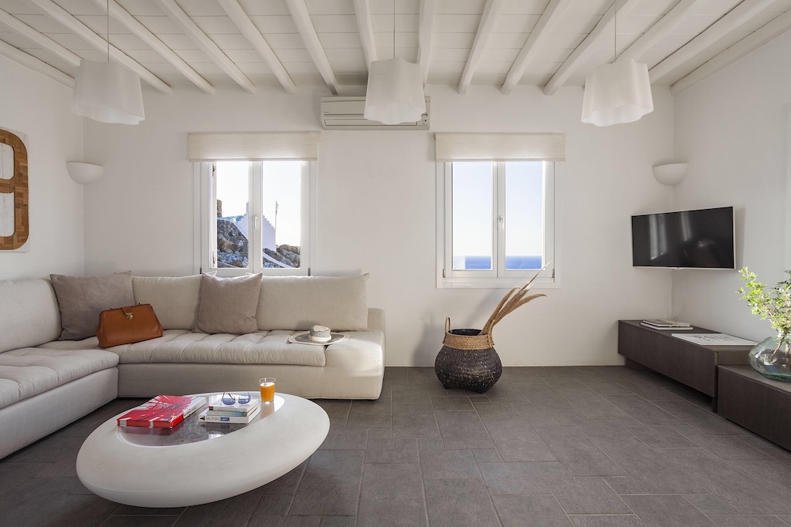
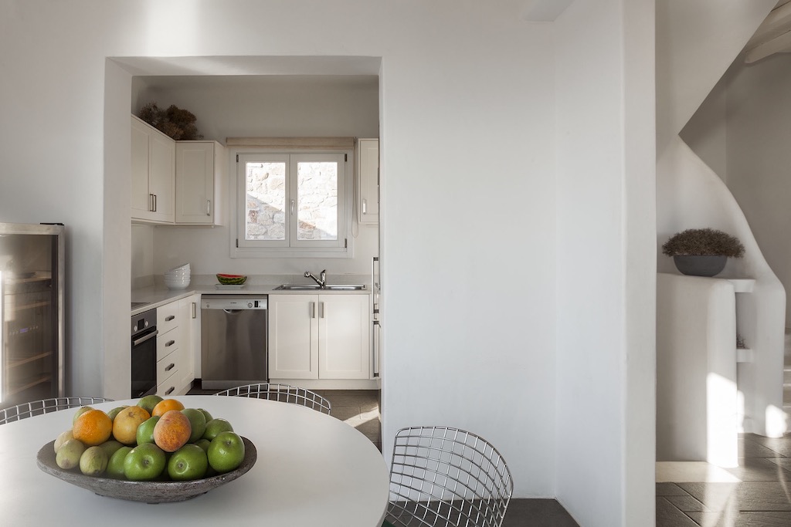
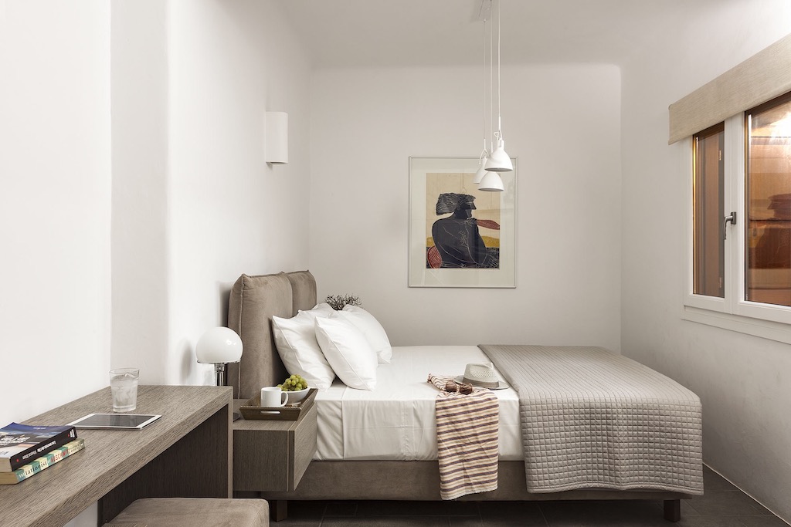
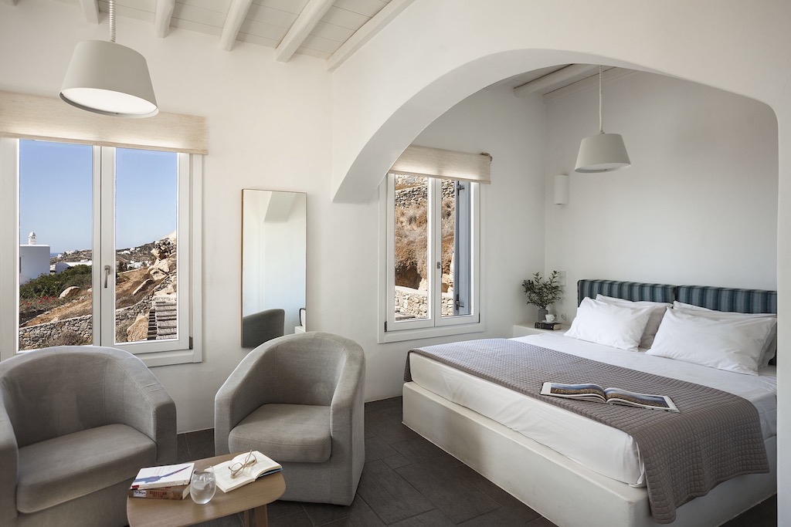
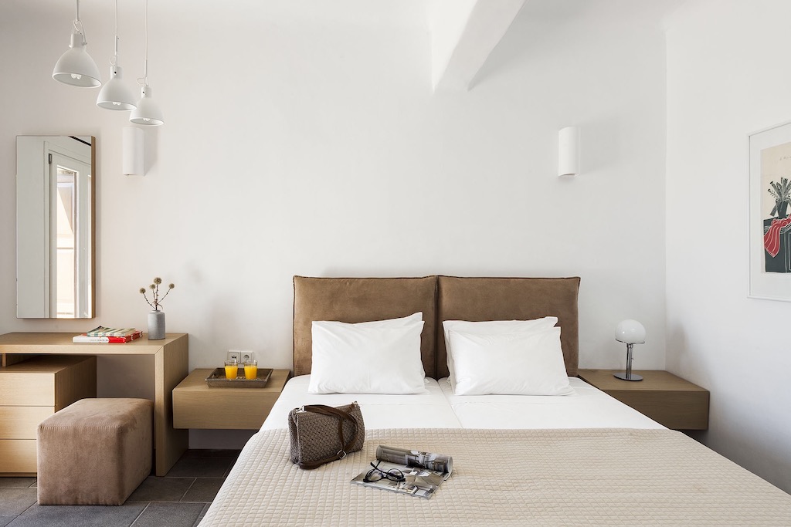
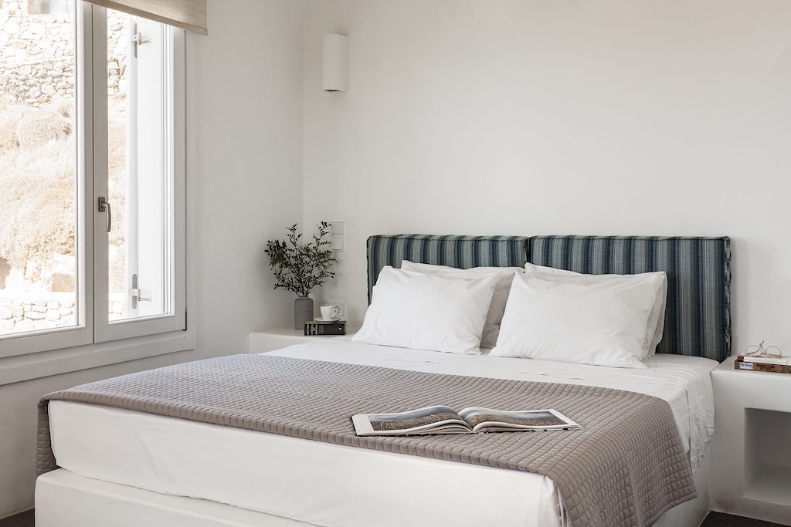
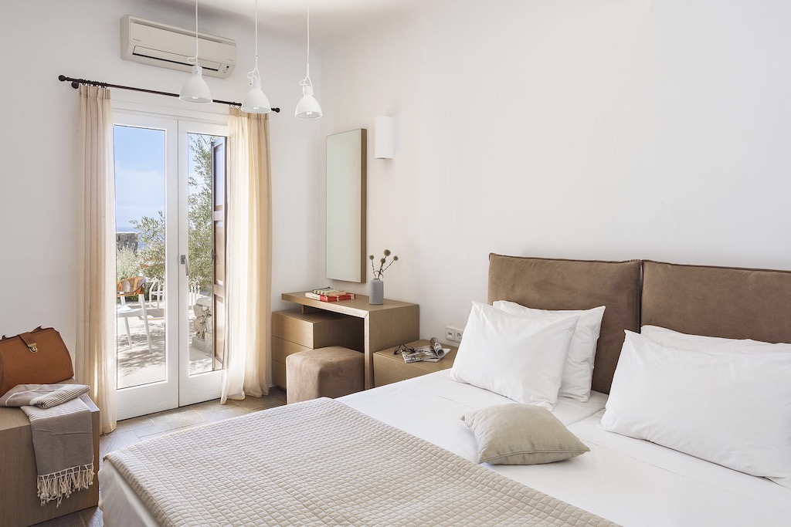
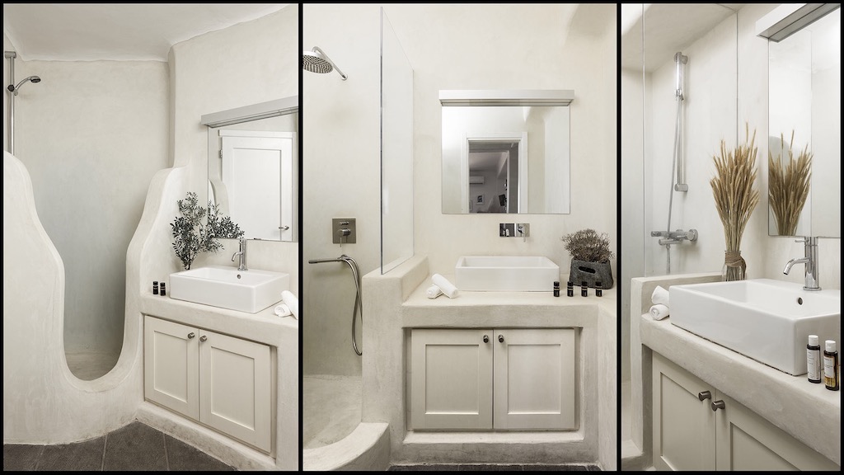
Cycladic architecture and minimal white elegance prevail in the interior of the villa, which is split on 3 separate levels of pure luxury. The 16 lucky guests that will sleep in this dashing villa have 8 double bedrooms to choose among - equipped with a king size bed, advanced sleeping systems, en-suite bathroom, flat TV, A/C, hairdryer and safe box - and 3 different kitchens to try their culinary skills. If cooking is not your forte, all you have to do is sit back and relax while our highly qualified chefs prepare an exclusive gastronomical experience for you and your guests!
Remember to
Ask our award-winning concierge about anything you need. She is standby 24/7 and she knows the island like the back of her hand! Do you need a nanny or a hard-to-get table? She will be happy to help you with advice or any service you request. Definitely ask her to book our chef for a delicious BBQ night at the privacy of your villa.
Layout: Indoor living area: 450 sqm (4,844 sq. ft) | Plot size: 1,250 sqm (13,455 sq. ft)
Upper Level
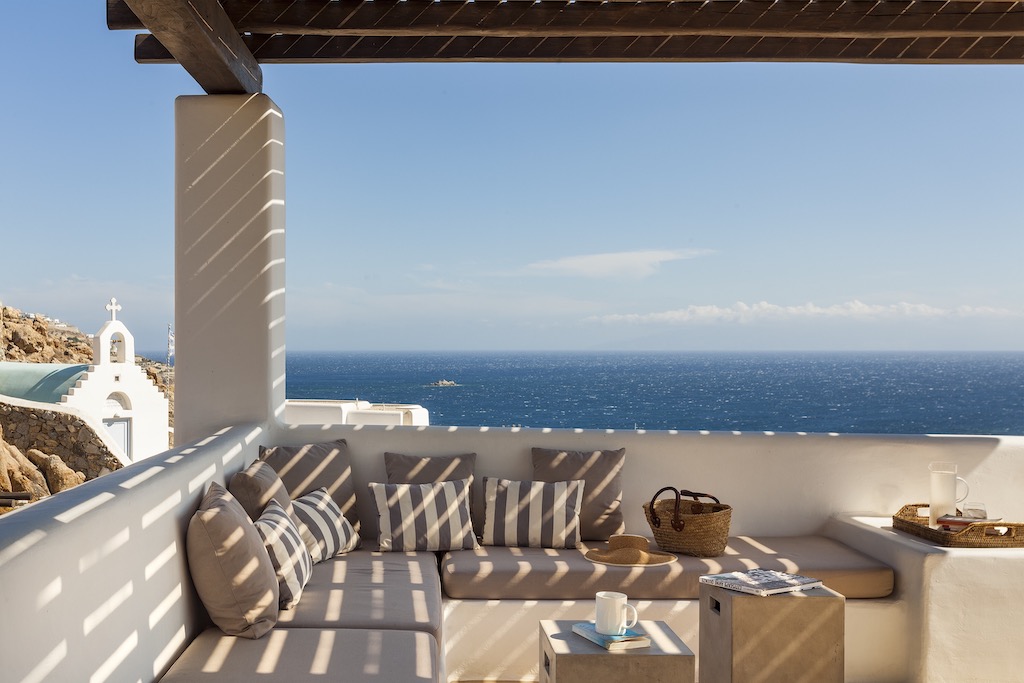
- 1 luxurious master bedroom with king size bed, A/C, en-suite bathroom, flat screen TV, hairdryer, safe box, large private pergola - covered terrace with built-in outdoor sofa and dining table, sea view
Middle Level
- Large open-air lobby with living room with satellite TV and A/C
- Dining area with A/C
- Fully equipped kitchen with state of the art appliances and A/C
- Guest WC
Lower Level
- 3 bedrooms, each with king size bed, A/C, en-suite bathroom with shower, flat screen TV, hairdryer, safe box
- 4 bedrooms, each with king size bed (can split into twin beds), A/C, en-suite bathroom with shower, flat screen TV, hairdryer, safe box, sea view
- Independent live-in staff studio with en-suite bathroom
- Additional kitchens
- Laundry room
- Storage and service rooms
Outdoors
- Private swimming pool (50 sqm / 538 sq. ft)
- Loungers, sun beds and umbrellas
- Pool bar with wine cooler and sound system
- Outdoor shower
- Professional BBQ (gas)
- Covered pergolas
- Outdoor sitting, lounge and dining areas
- Extensive terraces and verandas
- Gardens
- Pergola-covered private parking for 8 cars
Related listings
 Greece - Lefkada
FRESH MODERN VILLA WITH STUNNING VIEWS OF DESIMI BAY
 Greece - Lefkada
GOD OF SEA VILLA OVERLOOKING IONIAN SEA
- Greece - Lefkada
FRESH MODERN VILLA WITH STUNNING VIEWS OF DESIMI BAY
- Greece - Lefkada
TWIN CHARMS FLAT IN THE OLD CITY OF LEFKADA
- Greece - Lefkada
SPANISH STYLE VILLA IN HEART OF AN OLIVE FOREST
- Greece - Lefkada
WATERFRONT LUXURY VILLA
 Greece - Lefkada
Private Beach amazingly beautiful Villa in Lefkada
 Greece - Lefkada
GREAT VILLA TOUCHING THE SEA
 Greece - Lefkada
ELEGANT VILLA
 Greece - Lefkada
AMAZING STONE HOUSE
- Greece - Lefkada
GREAT MINI-SUITE
- Greece - Lefkada
GREAT VILLA ON THE SEA
- Greece - Lefkada
GREAT VILLA FOR BIG GROUPS
- Greece - Lefkada
BOUTIQUE HOTEL SUITE
- Greece - Lefkada
LUXURIOUS VILLA ON THE BEACH
- Greece - Lefkada
AMAZING VILLA WITH STUNNING VIEW
- Greece - Lefkada
GREAT VILLA WITH AMAZING SEA VIEW
 Greece - Lefkada
SUPER LUXURIOUS VILLA
